
BEDS2
BATHS2 full
SQUARE FEET2,118
MLS#OM731850
STATUSActive
PROPERTY TYPEResidential - Single Family
SUBDIVISIONWEYBOURNE LNDG
Property Description
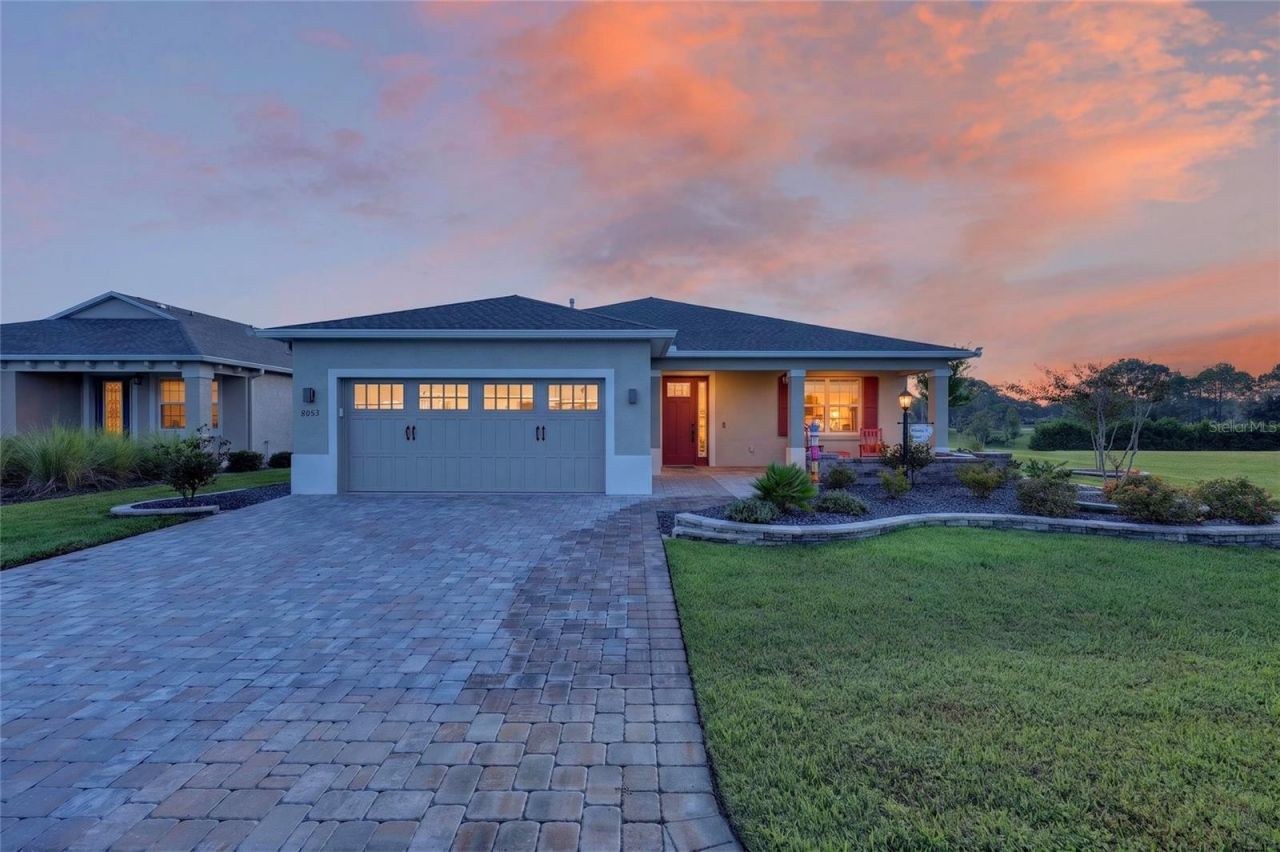
Outdoor living at it's best with a private oversized lot that overlooks a retention area with no rear neighbors. With over 200K in thoughtful upgrades the real showstopper is outside. A huge 20 x 20 lanai enclosed with a birdcage screen along with an additional concrete area perfect for grilling with a remote control awning for instant shade and weather protection. Enhanced curb appeal with custom landscaping. Spanning 2,118 sq ft of bright, open living space featuring luxury vinyl flooring throughout, tray ceilings and crown molding. The open floor plan is perfect for entertaining, flowing from the living area to the outdoor areas. The kitchen has a walk in pantry and huge L shaped island with quartz countertops. Both bathrooms have been tastefully refreshed. Plantation shutters add a polished touch and light control throughout. An additional 4 ft extension in the garage for your golf cart and additional storage. Weybourne Landing offers low HOA fees, private amenities including pool, pickleball, mini golf, fitness center, clubhouse and curbside waste collection.
Upcoming Open Houses
Open House Saturday September 12th, 12:00pm - 2:00pm
Open House Sunday September 13th, 2:00pm - 4:00pm
Property Features
Property Type: Residential - Single Family
Cooling: Central Air
Garage: 2 car attached
Heating: Central
Home Style: Ranch
Lot Size: 0.26 Acres
Roof Type: Shingle
Stories: 1.0
Taxes: $513
Year Built: 2023
Amenities
Ceiling Fans(s)
Crown Molding
Kitchen/Family Room Combo
Open Floorplan
Primary Bedroom Main Floor
Solid Surface Counters
Split Bedroom
Walk-In Closet(s)
Window Treatments
Rain Gutters
Shade Shutter(s)
Feature Descriptions
Appliances: Dishwasher, Disposal, Dryer, Gas Water Heater, Microwave, Range, Range Hood, Refrigerator, Washer, Water Softener
Community Features: Clubhouse, Community Mailbox, Dog Park, Fitness Center, Golf
Directions: From State Road 200 W turn right on SW 90th St. At traffic light turn right onto SW 80th Ave. At the intersection of 80th Ave. and 80th St. turn left. Proceed to 4-way stop and make a right. At the next stop turn left at the entrance of Weybourne Landi
Exterior: Block, Stucco
Flood Zone Code: X
Flooring: Luxury Vinyl
Foundation: Slab
Garage Dimensions: 27x21
HOA Fee: 226.03/ Monthly
HOA Y/N: Yes
Home Warranty Y/N: No
Listing Terms: Cash, Conventional
Lot: Irregular Lot, Landscaped, Oversized Lot
Lot Dimensions: 0.26
Number of Pets: 3
Other Equipment: Irrigation Equipment
Ownership: Fee Simple
Parking: Driveway, Garage Door Opener
Parking Notes: Driveway, Garage Door Opener
Pets Allowed: Yes
Property Attached Y/N: No
Property Sub-Type: Single Family Residence
Senior Community: Yes
Sewer: Public Sewer
Showing Instructions: Supra Lock Box, Appointment Only, Contact Call Center, ShowingTime
Special Sale Provisions: None
Utilities: BB/HS Internet Available, Cable Available, Electricity Connected, Natural Gas Connected
Water: Public
Water Access Y/N: No
Zoning: PUD
Listed By / Shown By
Listed By
Agency Name: FL HOME SALES & DEV
Agency Contact: 352-622-2324
Shown By
Agent Name: Laura Camp
Agent Phone: (813) 679-3611 Cell
Agency Title: Florida Executive Realty

Estimate Your Payment
Estimated Payment
$ 1,168.96 per month $995.72 Principal & Interest $42.75 Property Tax $130.49 Homeowner's Insurance
8053 SW 86th Terrace Road | MLS# OM731850
This single family home located at 8053 SW 86th Terrace Road , Ocala, FL 34481 is currently listed for sale with an asking price of $447,400. This property was built in 2023 and has 2 bedrooms and 2 full baths with 2118 sq. ft. SW 86th Terrace Road is located in the WEYBOURNE LNDG subdivision. Search WEYBOURNE LNDG real estate on lcamp.floridaexecutiverealty.com today.