
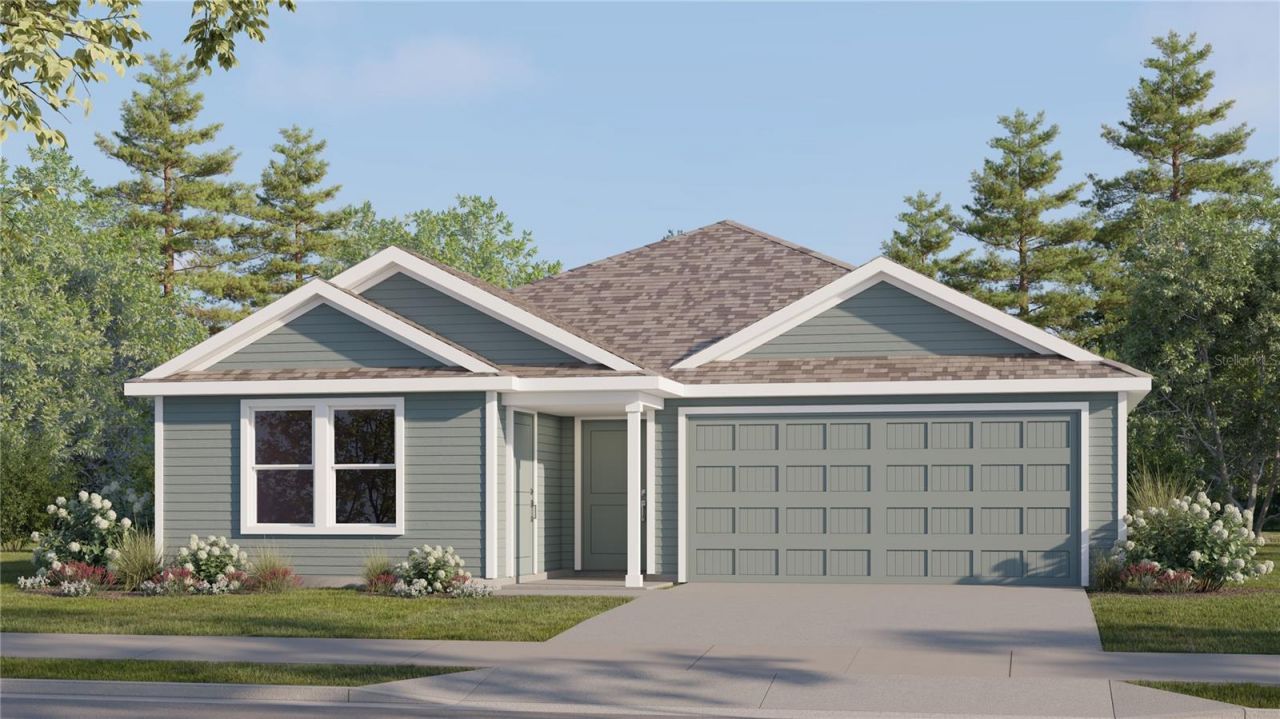
BEDS4
BATHS3 full
SQUARE FEET2,231
MLS#O6456410
STATUSActive
PROPERTY TYPEResidential - Single Family
SUBDIVISIONGROVES AT GRENELEFE 60S MAJOR
Property Description
Under Construction. Ready for multigenerational and independent lifestyles, this new single-story Jeter features Lennar's Next Gen design, offering a private suite with its own entrance, living area, kitchenette, bedroom, bathroom and laundry. The main home is host to an inviting open plan shared between the kitchen, living and dining areas. Three additional bedrooms are tucked away to the side, including the generous owner's suite at the back of the home, complete with an en-suite bathroom and a walk-in closet. Each home comes with Lennar's Everything's Included promise, which includes new appliances as well as quartz countertops, and more in the price of your home. Groves at Grenelefe is one of the most modern and anticipated new communities. At Groves at Grenelefe, R19 insulation is used to provide a quiet, comfortable and highly energy efficient home. LP Siding provides durability and impact resistance for your beautiful Florida home. Families can take advantage of the glorious resort-style swimming pool, pool house, sports fields along with a playground and dog park! This community offers a prime location just a short drive from local entertainment, parks and recreation destinations. Close to major roadways and theme parks. What are you waiting for? Call and make an appt today.
Property Features
Property Type: Residential - Single Family
Cooling: Central Air
Heating: Central, Electric
Lot Size: 0.18 Acres
Roof Type: Shingle
Stories: 1.0
Taxes: $0
Year Built: 2026
Amenities
In Wall Pest System
Rain Gutters
Sidewalk
Feature Descriptions
Additional Rooms: Family Room, Inside Utility
Appliances: Dishwasher, Disposal, Dryer, Microwave, Range, Refrigerator, Washer
Association Amenities: Basketball Court, Playground, Pool
Builder: Lennar Homes
Community Features: Dog Park, No Truck/RV/Motorcycle Parking, Playground, Pool, Street Lights
Directions: Head south along I-4 taking exit 55 for Hwy-27 south, take a left onto Scenic Hwy 544, continue straight onto Marion Road, continue straight onto W Lake Marion Road, the community entrance will be on the right.
Exterior: HardiPlank Type, Other, Frame
Flood Zone Code: X
Flooring: Carpet, Ceramic Tile
Foundation: Slab
Garage Dimensions: 18X20
HOA Fee: 91/ Monthly
HOA Y/N: Yes
Home Warranty Y/N: No
Listing Terms: Cash, Conventional, FHA, VA Loan
Lot: Paved, Private
Lot Dimensions: 0.18
Model: Jeter
Ownership: Fee Simple
Parking: Driveway, Garage Door Opener
Parking Notes: Driveway, Garage Door Opener
Patio/Porch: Screened
Pets Allowed: Yes
Property Attached Y/N: No
Property Sub-Type: Single Family Residence
Security: Security System Owned, Smoke Detector(s)
Sewer: Public Sewer
Showing Instructions: 24 Hour Notice, Appointment Only, See Remarks
Special Sale Provisions: None
Utilities: Cable Available, Cable Connected, Electricity Available, Electricity Connected, Fiber Optics, Underground Utilities
Vegetation: Trees/Landscaped
Water: Public
Water Access Y/N: No
Windows: Blinds
Zoning: P-D
Room Sizes
Great Room: 14x15
Kitchen: 10x10
Kitchen: 9x10
Living Room: 14x15
Bedroom 4: 14x12
Bedroom 3: 10x11
Bedroom 2: 10x11
Primary Bedroom: 14x13
Listed By / Shown By
Listed By
Agency Name: LENNAR REALTY
Agency Contact: 800-229-0611
Shown By
Agent Name: Laura Camp
Agent Phone: (813) 679-3611 Cell
Agency Title: Florida Executive Realty

Estimate Your Payment
Estimated Payment
$ 780.32 per month $689.90 Principal & Interest $0.00 Property Tax (data not provided by mls) $90.41 Homeowner's Insurance
783 Ruth Avenue | MLS# O6456410
This single family home located at 783 Ruth Avenue , Haines City, FL 33844 is currently listed for sale with an asking price of $309,990. This property was built in 2026 and has 4 bedrooms and 3 full baths with 2231 sq. ft. Ruth Avenue is located in the GROVES AT GRENELEFE 60S MAJOR subdivision. Search GROVES AT GRENELEFE 60S MAJOR real estate on lcamp.floridaexecutiverealty.com today.