
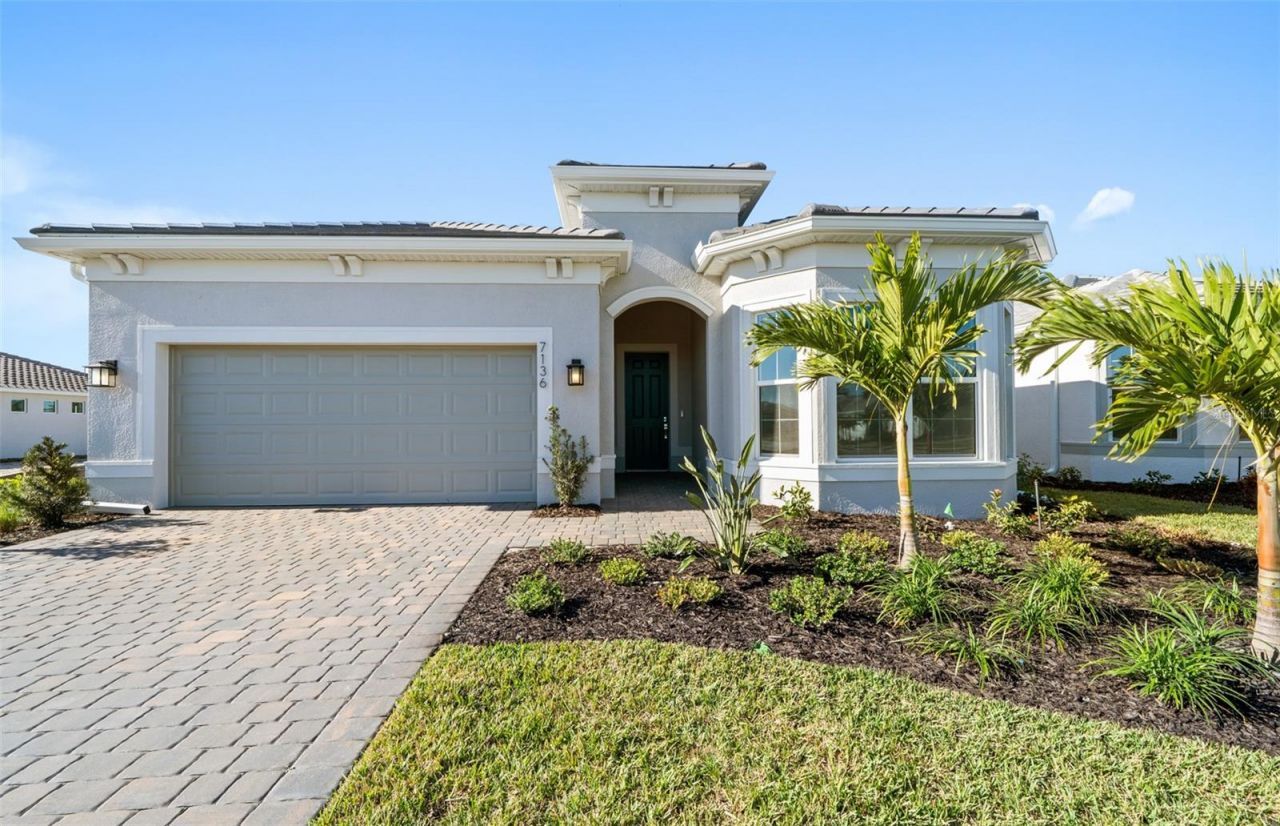
BEDS2
BATHS2 full
SQUARE FEET2,080
MLS#TB8530994
STATUSActive
PROPERTY TYPEResidential - Single Family
SUBDIVISIONSEAFLOWER
Property Description
Under Construction. Located in the master-planned community of Sea Flower in southwest Bradenton, FL, this home offers more than just beautiful design-it's part of a vibrant coastal lifestyle. Centered around a 19-acre lake with parks and trails, Sea Flower features resort-style amenities at The Garden Club, including a pool, fitness center, pickleball courts, and more. Residents will enjoy pocket parks, dog parks, and a future Village Center with a Publix, shops, restaurants, and gathering spaces. Just over 3 miles from Anna Maria Island and close to Longboat Key, St. Armand's Circle, and LECOM Park, the location blends natural beauty, convenience, and recreation.
Upcoming Open Houses
Open House Sunday July 26th, 12:00am - 5:00pm
Open House Saturday August 1st, 12:00am - 5:00pm
Open House Sunday August 2nd, 12:00am - 5:00pm
Property Features
Property Type: Residential - Single Family
Cooling: Central Air
Garage: 2 car attached
Heating: Natural Gas
Lot Size: 0.12 Acres
Roof Type: Tile
Stories: 1.0
Taxes: $5,700
Year Built: 2026
Amenities
Built-in Features
In Wall Pest System
Primary Bedroom Main Floor
Lighting
Rain Gutters
Sliding Doors
Feature Descriptions
Additional Rooms: Den/Library/Office
Appliances: Dishwasher, Dryer, Gas Water Heater, Microwave, Refrigerator, Tankless Water Heater, Washer
Association Amenities: Cable TV, Clubhouse, Fitness Center, Pickleball Court(s), Pool, Trail(s)
Builder: Pulte Homes
Days on Site: 2
Directions: From I-75:Turn right onto FL-64 WContinue on 75th St W to State Hwy 684Turn right onto State Hwy 684Turn left onto Westlake St
Disaster Mitigation: Above Flood Plain, Hurricane Shutters/Windows
Exterior: Block
Flood Zone Code: X
Flooring: Tile
Foundation: Slab
Garage Dimensions: 20x20
HOA Fee: 267.94/ Monthly
HOA Y/N: Yes
Home Warranty Y/N: Yes
Listing Terms: Cash, Conventional, FHA, USDA Loan, VA Loan
Lot: Corner Lot, Paved
Lot Dimensions: 0.12
Model: Prestige
Number of Pets: 3
Other Equipment: Irrigation Equipment
Ownership: Fee Simple
Parking: Garage Door Opener
Parking Notes: Garage Door Opener
Patio/Porch: Covered, Front Porch, Rear Porch, Screened
Pets Allowed: Breed Restrictions, Number Limit
Pets Restrictions: No aggressive breeds
Property Attached Y/N: No
Property Sub-Type: Single Family Residence
Sewer: Public Sewer
Showing Instructions: Call Listing Office
Special Sale Provisions: None
Utilities: Cable Connected, Electricity Connected, Natural Gas Available, Public, Sprinkler Recycled
Water: Public
Water Access Y/N: No
Zoning: PD-MU
Room Sizes
Great Room: 14x13
Primary Bedroom: 14x13
Kitchen: 13x14
Local Schools
High School: Bayshore High
Middle School: W.D. Sugg Middle
Elementary School: Sea Breeze Elementary
Listed By / Shown By
Listed By
Agency Name: PULTE REALTY INC
Agency Contact: 941-229-3395
Shown By
Agent Name: Laura Camp
Agent Phone: (813) 679-3611 Cell
Agency Title: Florida Executive Realty

Estimate Your Payment
Estimated Payment
$ 2,377.46 per month $1,682.03 Principal & Interest $475.00 Property Tax $220.43 Homeowner's Insurance
7621 Fulham Avenue | MLS# TB8530994
This single family home located at 7621 Fulham Avenue , Bradenton, FL 34210 is currently listed for sale with an asking price of $755,775. This property was built in 2026 and has 2 bedrooms and 2 full baths with 2080 sq. ft. Fulham Avenue is located in the SEAFLOWER subdivision. Search SEAFLOWER real estate on lcamp.floridaexecutiverealty.com today.