
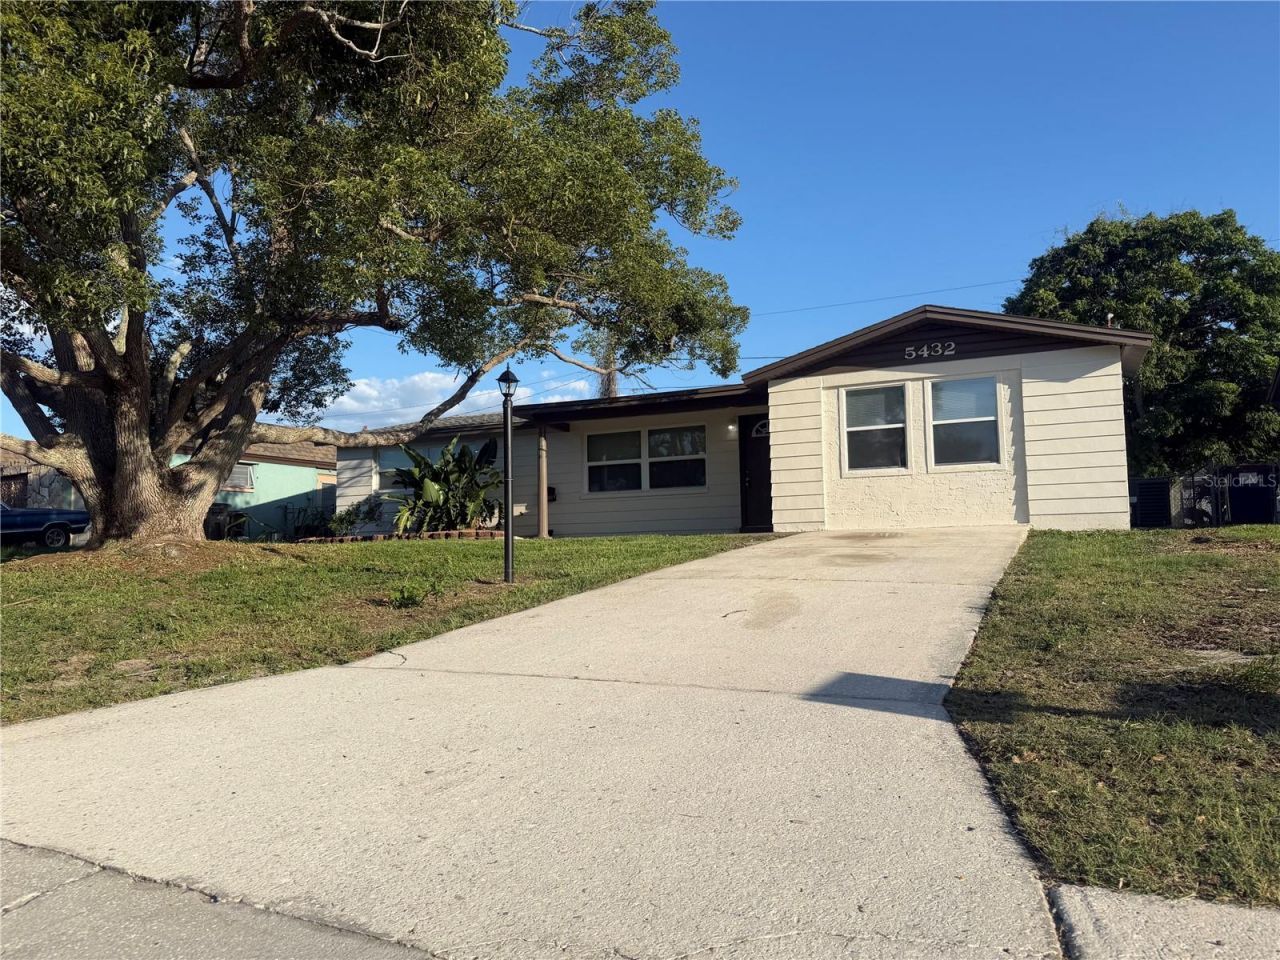
BEDS3
BATHS1 full 1 partial
SQUARE FEET1,595
MLS#TB8517301
STATUSActive
PROPERTY TYPEResidential - Single Family
SUBDIVISIONSPRING LAKE ESTATES
Property Description
Welcome Home! This charming 3-bedroom, 1.5-bath residence offers the perfect blend of comfort, style, and functionality. THe propery has never been flooded! Step inside to discover an open-concept floor plan that creates a bright, inviting space ideal for both everyday living and entertaining. Just off the kitchen, a versatile bonus room provides endless possibilities-home office, playroom, family room, or hobby space.Curb appeal abounds with a spacious front porch, the perfect spot to unwind after a long day, and a generous driveway with plenty of parking. Out back, you'll find your own private retreat featuring a screened porch and fully fenced backyard, allowing you to enjoy Florida's beautiful weather year-round.Recent updates include fresh interior paint and new appliances, making this home truly move-in ready. Don't miss the opportunity to make this well-maintained gem your own-schedule your showing today!
Property Features
Property Type: Residential - Single Family
Cooling: Central Air
Heating: Electric
Lot Size: 0.12 Acres
Roof Type: Shingle
Stories: 1.0
Taxes: $3,216
Year Built: 1970
Amenities
Accessibility Features
Ceiling Fans(s)
Kitchen/Family Room Combo
Open Floorplan
Primary Bedroom Main Floor
Window Treatments
Dog Run
Private Entrance
Private Yard
Sidewalk
Feature Descriptions
Additional Rooms: Bonus Room, Family Room, Florida Room
Appliances: Microwave, Range, Refrigerator
Days on Site: 45
Directions: north on 19 to east on flamingo to north on drift tide
Exterior: Block, Concrete
Flood Zone Code: X
Flooring: Ceramic Tile
Foundation: Block
Home Warranty Y/N: No
Listing Terms: Cash, Conventional, FHA, VA Loan
Lot Dimensions: 0.12
Other Equipment: Private Entrance, Private Yard
Ownership: Fee Simple
Property Attached Y/N: No
Property Sub-Type: Single Family Residence
Sewer: Public Sewer
Showing Instructions: Supra Lock Box, ShowingTime
Special Sale Provisions: None
Utilities: Electricity Connected, Sewer Connected, Water Connected
Water: Public
Water Access Y/N: No
Windows: Blinds, Window Treatments
Zoning: R4
Room Sizes
Living Room: 20x10
Kitchen: 7x10
Primary Bedroom: 15x13
Listed By / Shown By
Listed By
Agency Name: GULF PROPERTY MANAGEMENT LLC
Agency Contact: 727-639-1949
Shown By
Agent Name: Laura Camp
Agent Phone: (813) 679-3611 Cell
Agency Title: Florida Executive Realty

Estimate Your Payment
Estimated Payment
$ 998.00 per month $645.41 Principal & Interest $268.00 Property Tax $84.58 Homeowner's Insurance
5432 Drift Tide Drive | MLS# TB8517301
This single family home located at 5432 Drift Tide Drive, New Port Richey, FL 34652 is currently listed for sale with an asking price of $289,999. This property was built in 1970 and has 3 bedrooms and 1 full and 1 partial baths with 1595 sq. ft. Drift Tide Drive is located in the SPRING LAKE ESTATES subdivision. Search SPRING LAKE ESTATES real estate on lcamp.floridaexecutiverealty.com today.