
BEDS1
BATHS1 full
SQUARE FEET759
MLS#O6440413
STATUSActive
PROPERTY TYPEResidential - Condominium
SUBDIVISIONCARRINGTON PARK A CONDO
Property Description
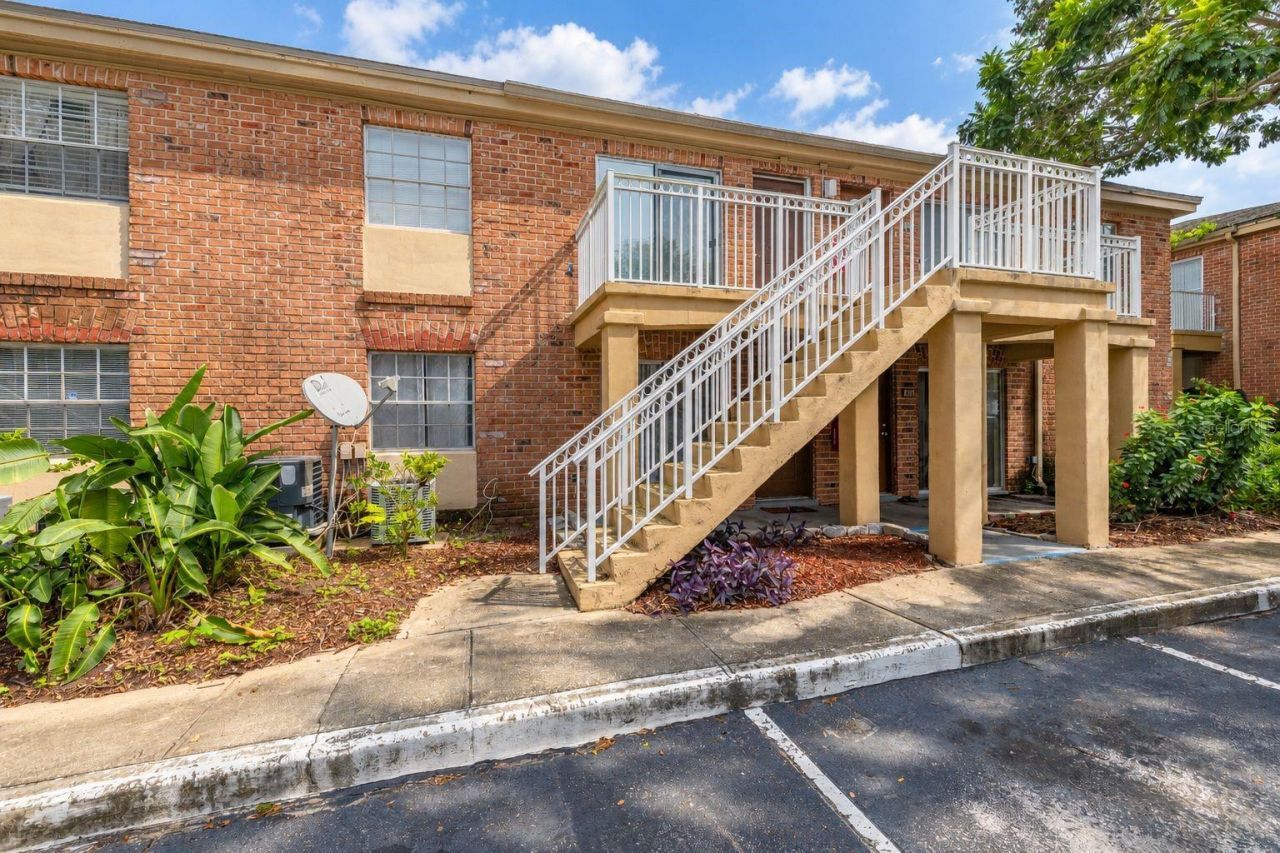
Welcome to 484 Banyon Tree Circle, Unit #100, Maitland, a well-updated 1 bedroom, 1 bathroom FIRST-FLOOR condo offering 759 square feet of comfortable living space. This move-in ready unit features a functional layout, a modern kitchen with granite countertops, and an IN-UNIT WASHER AND DRYER COMBO for added convenience. The spacious primary bedroom offers a walk-in closet. The living room has sliding glass doors that provide direct access to the front porch, creating a great space to enjoy your morning coffee or relax outdoors.Enjoy resort-style community amenities including a community pool, fitness center, clubhouse, and playground. The first-floor location provides easy access with no stairs, making everyday living simple and convenient.Ideally located in Maitland, close to shopping, dining, entertainment, major highways, and everything Central Florida has to offer. Whether you're looking for a comfortable primary residence or an investment opportunity, this condo is a great place to call home. Schedule your showing today!
Property Features
Property Type: Residential - Condominium
Cooling: Central Air
Heating: Central, Electric
Lot Size: 0.01 Acres
Roof Type: Shingle
Stories: 1.0
Taxes: $2,454
Year Built: 1973
Amenities
Living Room/Dining Room Combo
Primary Bedroom Main Floor
Solid Surface Counters
Thermostat
Walk-In Closet(s)
Lighting
Sidewalk
Feature Descriptions
Appliances: Electric Water Heater, Microwave, Range, Refrigerator, Washer
Community Features: Clubhouse, Community Mailbox, Deed Restrictions, Playground, Pool, Sidewalks
Directions: Head north on Semoran Boulevard. Turn Left on Howell Branch Rd. Turn right onto Banyon Tree Circle, drive all the way until you find building 484 on your left.
Exterior: Block
Flood Zone Code: X
Flooring: Ceramic Tile
Foundation: Slab
HOA Fee: 294.36/ Monthly
HOA Y/N: Yes
Home Warranty Y/N: No
Listing Terms: Cash, Conventional, Other
Lot Dimensions: 0.01
Ownership: Condominium
Parking: Assigned, On Street
Parking Notes: Assigned, On Street
Patio/Porch: Front Porch
Pets Allowed: Yes
Pets Restrictions: The buyer/buyer agent is responsible for confirming all information with the HOA. Buyer must verify with HOA for rules and regulations.
Pets Weight (Max): 999
Property Attached Y/N: No
Property Sub-Type: Condominium
Sewer: Public Sewer
Showing Instructions: Appointment Only, Combination Lock Box, ShowingTime
Special Sale Provisions: None
Utilities: Electricity Connected, Sewer Connected, Water Connected
Water: Public
Water Access Y/N: No
Windows: Drapes, Rods
Zoning: RMF-20
Local Schools
High School: Lake Howell High
Middle School: South Seminole Middle
Elementary School: English Estates Elementary
Listed By / Shown By
Listed By
Agency Name: KELLER WILLIAMS REALTY AT THE LAKES
Agency Contact: 407-566-1800
Shown By
Agent Name: Laura Camp
Agent Phone: (813) 679-3611 Cell
Agency Title: Florida Executive Realty

Estimate Your Payment
Estimated Payment
$ 493.98 per month $255.94 Principal & Interest $204.50 Property Tax $33.54 Homeowner's Insurance
484 Banyon Tree Circle , Unit 100 | MLS# O6440413
This condo located at 484 Banyon Tree Circle , Unit 100, Maitland, FL 32751 is currently listed for sale with an asking price of $115,000. This property was built in 1973 and has 1 bedrooms and 1 full baths with 759 sq. ft. Banyon Tree Circle , Unit 100 is located in the CARRINGTON PARK A CONDO subdivision. Search CARRINGTON PARK A CONDO real estate on lcamp.floridaexecutiverealty.com today.