
BEDS2
BATHS2 full
SQUARE FEET1,529
MLS#NS1089163
STATUSActive
PROPERTY TYPEResidential - Townhouse
SUBDIVISIONTIFFANY HOMES AT VENETIAN BAY
Property Description
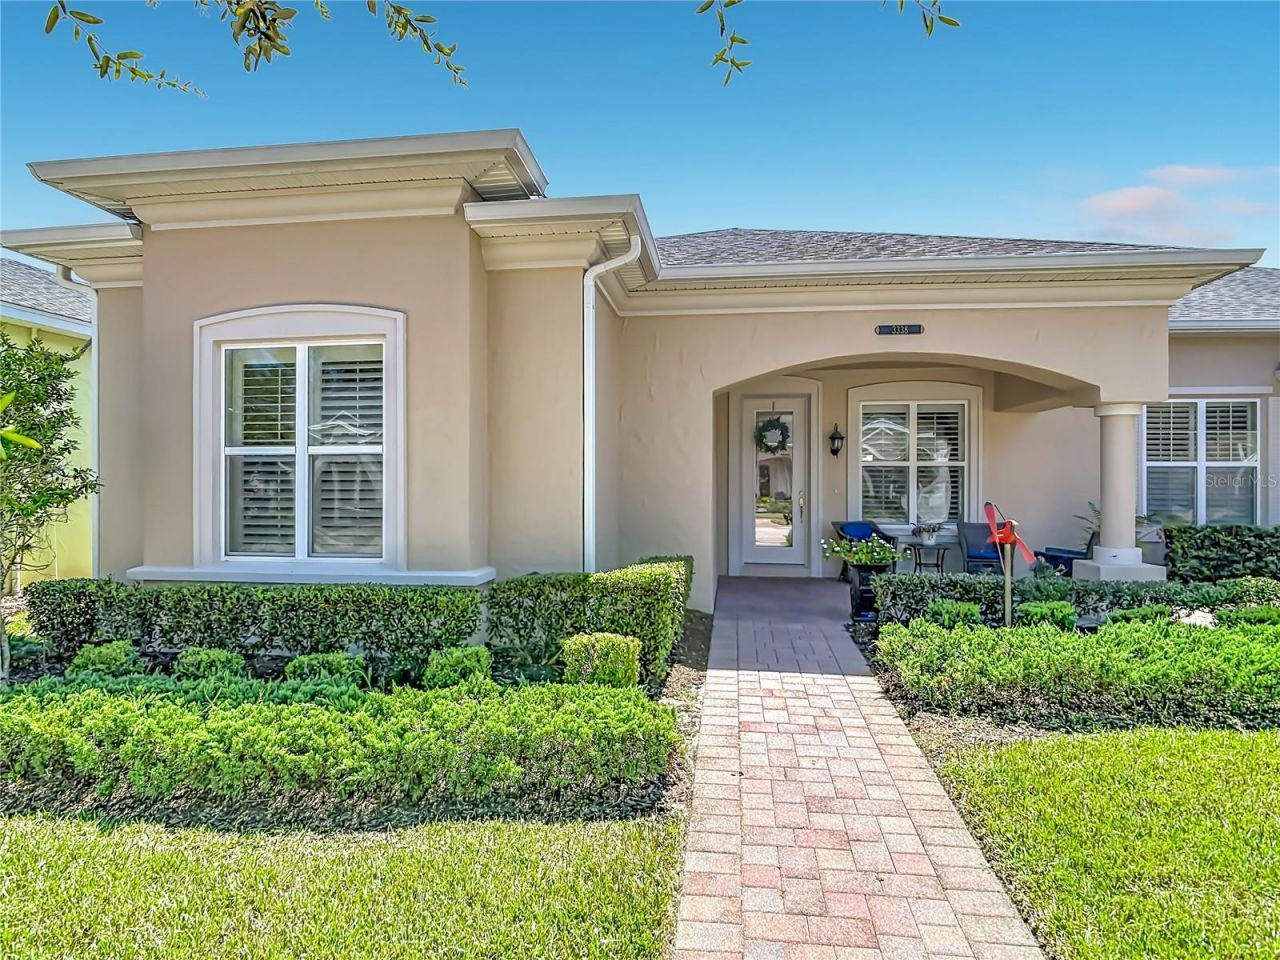
This owner has been fastidious in her care and maintenance of her home. Layfayette model, 2 bedrooms 2 bathrooms and an oversized lanai that is walled on 3 sides. Welcome to the maintenance free lifestyle of Venetian Bay. The premier golf community in New Smyrna Beach. With upgrades include granite counters, tile floors, custom cabinets, 12 foot ceilings in the living areas, large patios, large rooms. Additional upgrades include gutters, non slip garage floor in 2 car garage, 2 solar tubes, tile back splash, kitchen island shiplap, new AC in 2026, new microwave, Plantation shutters, new ceiling fan and washer and dryer. The Johnson Group , the builder, is well known for high quality and great reputation. This maintenance free living is perfect for those who are snow birds, or just not wanting to be bothered with the lawn maintenance or pool cleaning. That's right, a community pool all for you just steps away from your homes front or back door. Part of the maintenance free living here includes that the home is pressure washed once per year and painted every 5 years as part of the maintenance free living here at Savannah Pointe.
Property Features
Property Type: Residential - Townhouse
Cooling: Central Air
Garage: 2 car attached
Heating: Central, Electric
Lot Size: 0.11 Acres
Roof Type: Shingle
Stories: 1.0
Taxes: $2,504
Year Built: 2017
Amenities
Ceiling Fans(s)
High Ceilings
Living Room/Dining Room Combo
Other
Primary Bedroom Main Floor
Solid Surface Counters
Split Bedroom
Walk-In Closet(s)
Other
Feature Descriptions
Appliances: Dishwasher, Disposal, Dryer, Electric Water Heater, Ice Maker, Microwave, Range, Range Hood, Refrigerator, Washer
Association Amenities: Maintenance, Pool
Community Features: Association Recreation - Owned, Golf, Pool, Restaurant
Directions: From rt 44, go north to Savannah Pointe sign. Turn right to the end of the street. Take a quick left and a quick right to the end and then left to 3338
Exterior: Block, Stucco
Flood Zone Code: x
Flooring: Ceramic Tile, Tile
Foundation: Slab
HOA Fee: 827/ Quarterly
HOA Y/N: Yes
Home Warranty Y/N: No
Listing Terms: Conventional, FHA
Lot: City Limits, Near Golf Course, Sidewalk, Paved
Lot Dimensions: 0.11
Ownership: Fee Simple
Parking: Driveway, Garage Faces Rear
Parking Notes: Driveway, Garage Faces Rear
Patio/Porch: Front Porch, Screened, Side Porch
Pets Allowed: Yes
Property Attached Y/N: No
Property Sub-Type: Townhouse
Sewer: Public Sewer
Showing Instructions: Supra Lock Box
Special Sale Provisions: None
Utilities: Cable Connected, Electricity Connected, Fire Hydrant, Phone Available, Public, Sewer Connected, Sprinkler Meter, Water Connected
Vegetation: Trees/Landscaped
Water: See Remarks
Water Access Y/N: No
Windows: Skylight(s)
Zoning: PUD
Room Sizes
Primary Bedroom: 13x14
Bedroom 2: 11x13
Dining Room: 13x13
Kitchen: 12x13
Living Room: 16x16
Balcony/Porch/Lanai: 19x12
Listed By / Shown By
Listed By
Agency Name: BEACHSIDE REALTY OF VOLUSIA
Agency Contact: 386-427-1212
Shown By
Agent Name: Laura Camp
Agent Phone: (813) 679-3611 Cell
Agency Title: Florida Executive Realty

Estimate Your Payment
Estimated Payment
$ 1,089.70 per month $778.95 Principal & Interest $208.67 Property Tax $102.08 Homeowner's Insurance
3338 Torre Boulevard | MLS# NS1089163
This townhouse located at 3338 Torre Boulevard , New Smyrna Beach, FL 32168 is currently listed for sale with an asking price of $350,000. This property was built in 2017 and has 2 bedrooms and 2 full baths with 1529 sq. ft. Torre Boulevard is located in the TIFFANY HOMES AT VENETIAN BAY subdivision. Search TIFFANY HOMES AT VENETIAN BAY real estate on lcamp.floridaexecutiverealty.com today.