
BEDS4
BATHS3 full 1 partial
SQUARE FEET2,570
MLS#O6427709
STATUSActive
PROPERTY TYPEResidential - Single Family
SUBDIVISIONSUMMERBROOKE
Property Description
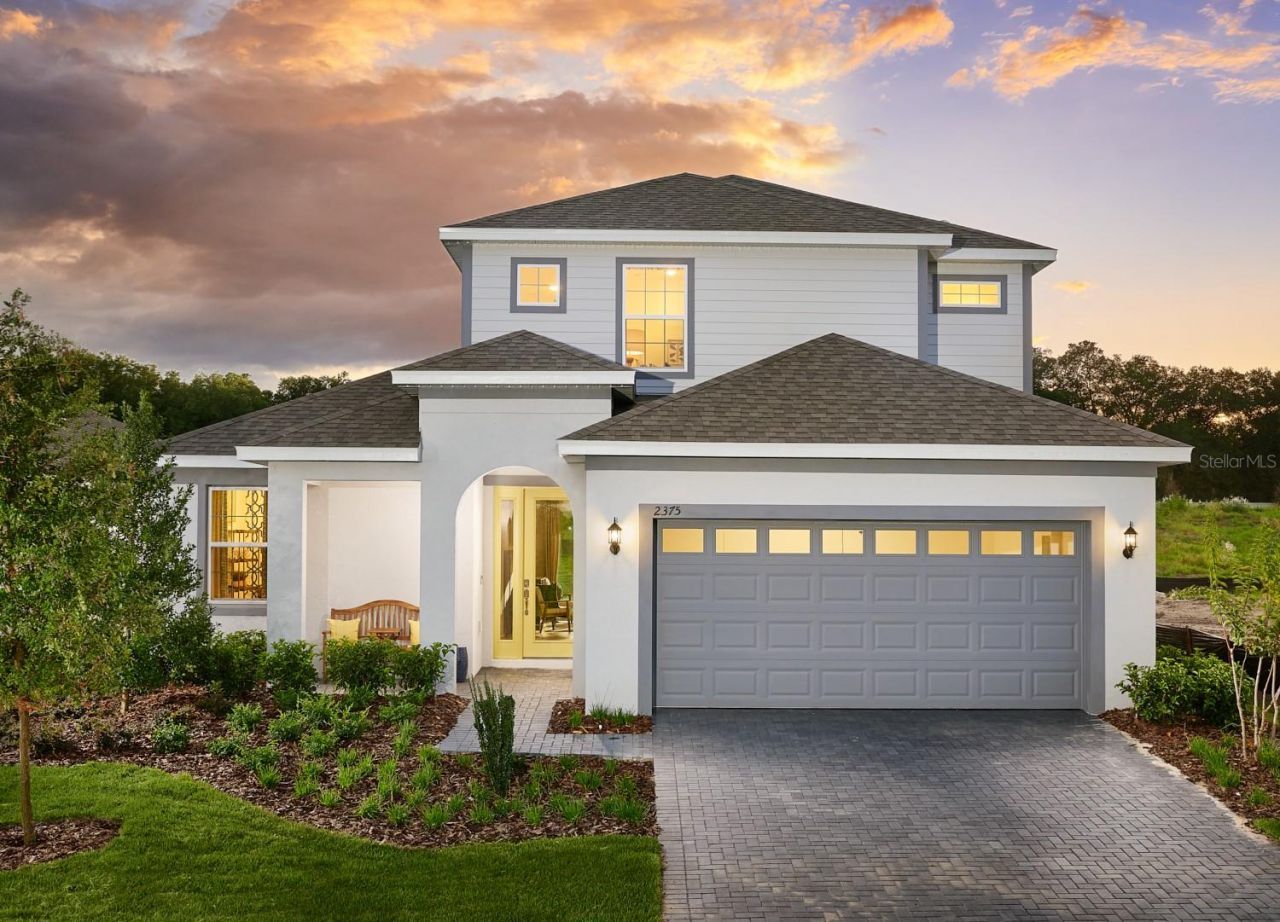
It's time to come home to an amazing home that inspires you! It's time to come home to the Pensacola! With double doors opening into a flex office space as soon as you walk through the door, a winding staircase and a drop zone to your right, this home is built not only for elegance but for practicality. Continue through the home to find your master suite on the bottom floor, with a luxurious bath, large walk-in closet and with the option for even more openness by adding double doors into the office space. The vast gathering space opens up to both the kitchen and dining area, to create even more of an open feel! Following the staircase upstairs, you'll see a spacious play area with three additional bedrooms and the Jack and Jill bathroom. You'll love the convenience of a laundry chute. This is the perfect home to build your dreams in!
Property Features
Property Type: Residential - Single Family
Cooling: Central Air, Humidity Control, Zoned
Garage: 2 car attached
Heating: Natural Gas
Lot Size: 0.17 Acres
Roof Type: Shingle
Stories: 2.0
Taxes: $1,216
Year Built: 2026
Amenities
Eat-in Kitchen
Kitchen/Family Room Combo
Open Floorplan
Primary Bedroom Main Floor
Split Bedroom
Thermostat
Walk-In Closet(s)
Sidewalk
Sliding Doors
Sprinkler Metered
Feature Descriptions
Additional Rooms: Den/Library/Office, Family Room, Inside Utility, Loft
Appliances: Dishwasher, Disposal, Microwave, Range
Association Amenities: Clubhouse, Fitness Center, Pool
Builder: Park Square Homes
Community Features: Pool
Directions: From Florida's Turnpike, take exit 267A toward Apopka. Merge onto FL - 429 N. Use the right 2 lanes to take exit 39 for FL- 453 N toward Mount Dora/Leesburg. Merge onto FL-46 W. Turn right onto Sabastian St. Turn right onto Natoma Blvd. The sales center a
Exterior: Block, Concrete, Stucco, Frame
Flood Zone Code: X
Flooring: Carpet, Ceramic Tile
Foundation: Slab
HOA Fee: 310/ Quarterly
HOA Y/N: Yes
Home Warranty Y/N: No
Listing Terms: Cash, Conventional, FHA, VA Loan
Lot Dimensions: 0.17
Model: Pensacola (Elevation C)
Other Equipment: Irrigation Equipment
Ownership: Fee Simple
Parking: Driveway
Parking Notes: Driveway
Patio/Porch: Covered, Rear Porch
Pets Allowed: Yes
Pool: Other
Property Attached Y/N: No
Property Sub-Type: Single Family Residence
Security: Smoke Detector(s)
Sewer: Public Sewer
Showing Instructions: See Remarks
Special Sale Provisions: None
Utilities: Sewer Connected, Sprinkler Recycled
Vegetation: Trees/Landscaped
Water: Public
Water Access Y/N: No
Windows: Low-Emissivity Windows
Zoning: RES
Listed By / Shown By
Listed By
Agency Name: PARK SQUARE REALTY
Agency Contact: bheap@parksquarehomes.com
Shown By
Agent Name: Laura Camp
Agent Phone: (813) 679-3611 Cell
Agency Title: Florida Executive Realty

Estimate Your Payment
Estimated Payment
$ 1,421.32 per month $1,167.04 Principal & Interest $101.33 Property Tax $152.94 Homeowner's Insurance
2248 Sirena Lane | MLS# O6427709
This single family home located at 2248 Sirena Lane , Mount Dora, FL 32757 is currently listed for sale with an asking price of $524,380. This property was built in 2026 and has 4 bedrooms and 3 full and 1 partial baths with 2570 sq. ft. Sirena Lane is located in the SUMMERBROOKE subdivision. Search SUMMERBROOKE real estate on lcamp.floridaexecutiverealty.com today.