
BEDS5
BATHS4 full
SQUARE FEET3,136
MLS#O6427989
STATUSActive
PROPERTY TYPEResidential - Single Family
SUBDIVISIONDOMMERICH/MAITLAND HIGHLANDS
Property Description
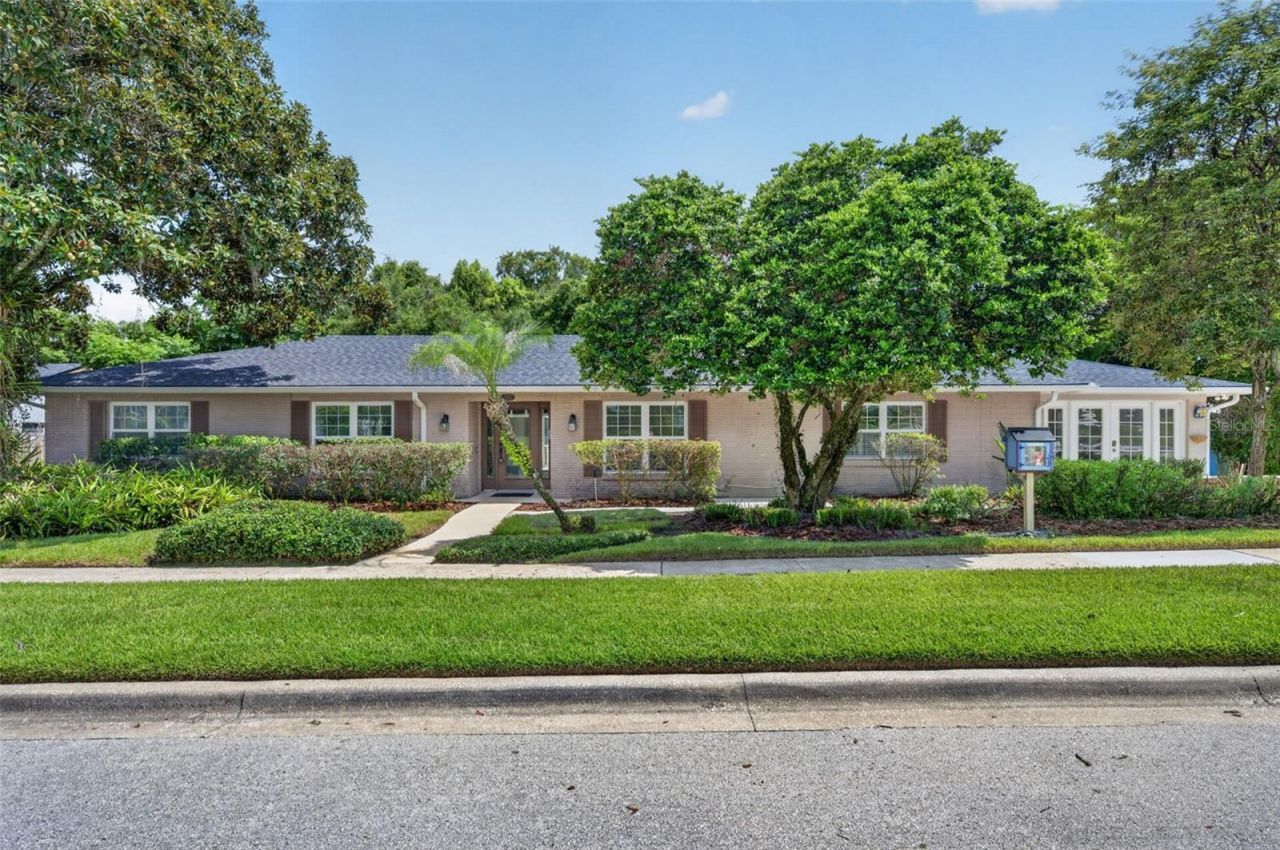
Located on quiet cul-de-sac, this one-story 5 bedroom/4 bath, 3,136 sq ft ranch-style home is a short walk to A-rated Dommerich Elementary and Maitland Middle schools. This home sits on .29 of an acre that backs up to the preserved conservation. Functional floor plan with separate formal living and dining rooms, perfect for entertaining. Eat-in kitchen opens to the cozy family room anchored by the wood-burning fireplace. Expanded in 2008, the attached 900 sq ft in-law suite has a bedroom, living room, kitchenette and bath - ideal for an elderly parent or returning college grad. This flex space would also be ideal as an exercise room or home office. Primary bedroom has screened patio access and a walk-in closet. Three secondary bedrooms with access to two additional baths. Living areas have wood and tile flooring and the bedrooms have luxury vinyl plank. Out back is a sparkling screened pool overlooking the wooded back yard. Recent improvements include all new interior paint throughout (7/26) and roof ('22). Conveniently located near I-4, several parks, and excellent neighborhood restaurants. Charming library with books to share. No HOA. Welcome home!
Upcoming Open Houses
Open House Saturday July 25th, 1:00pm - 3:00pm
Open House Sunday July 26th, 1:00pm - 3:00pm
Property Features
Property Type: Residential - Single Family
Cooling: Central Air
Heating: Central
Home Style: Ranch
Lot Size: 0.29 Acres
Roof Type: Shingle
Stories: 1.0
Taxes: $11,480
Year Built: 1970
Amenities
Ceiling Fans(s)
Crown Molding
Walk-In Closet(s)
Rain Gutters
Sidewalk
Sliding Doors
Feature Descriptions
Additional Rooms: Family Room, Formal Dining Room Separate, Formal Living Room Separate, Inside Utility, Interior In-Law Suite w/Private Entry
Appliances: Built-In Oven, Cooktop, Dishwasher, Disposal, Microwave, Refrigerator, Tankless Water Heater
Directions: From Horatio Ave to North on Thistle to right on Dyan Way. Home is on the right.
Exterior: Block
Fireplace: Family Room
Fireplace Y/N: Yes
Flood Zone Code: X
Flooring: Ceramic Tile, Linoleum, Luxury Vinyl, Tile
Foundation: Slab
Home Warranty Y/N: No
Listing Terms: Cash, Conventional
Lot: Conservation Area, Cul-De-Sac, City Limits, Sidewalk, Street Dead-End, Paved
Lot Dimensions: 0.29
Other Equipment: Irrigation Equipment
Ownership: Fee Simple
Parking: Curb Parking, Driveway
Parking Notes: Curb Parking, Driveway
Patio/Porch: Rear Porch, Screened
Pool: Child Safety Fence, Gunite, In Ground, Screen Enclosure, Tile
Property Attached Y/N: No
Property Sub-Type: Single Family Residence
Security: Smoke Detector(s)
Sewer: Public Sewer
Showing Instructions: Call Before Showing, Call Listing Agent, Lockbox - Other, ShowingTime
Special Sale Provisions: None
Swimming Pool: Yes
Utilities: BB/HS Internet Available, Cable Available, Electricity Connected, Sewer Connected
Vegetation: Trees/Landscaped
Water: Public
Water Access Y/N: No
Zoning: RS-2
Room Sizes
Living Room: 14x13
Dining Room: 12x13
Family Room: 16x18
Kitchen: 13x14
Primary Bedroom: 13x16
Bedroom 2: 10x13
Bedroom 3: 10x13
Bedroom 4: 13x14
Bedroom 5: 11x13
Local Schools
High School: Winter Park High
Middle School: Maitland Middle
Elementary School: Dommerich Elem
Listed By / Shown By
Listed By
Agency Name: FANNIE HILLMAN & ASSOCIATES
Agency Contact: 407-644-1234
Shown By
Agent Name: Laura Camp
Agent Phone: (813) 679-3611 Cell
Agency Title: Florida Executive Realty

Estimate Your Payment
Estimated Payment
$ 3,159.25 per month $1,947.37 Principal & Interest $956.67 Property Tax $255.21 Homeowner's Insurance
2051 Dyan Way | MLS# O6427989
This single family home located at 2051 Dyan Way, Maitland, FL 32751 is currently listed for sale with an asking price of $875,000. This property was built in 1970 and has 5 bedrooms and 4 full baths with 3136 sq. ft. Dyan Way is located in the DOMMERICH/MAITLAND HIGHLANDS subdivision. Search DOMMERICH/MAITLAND HIGHLANDS real estate on lcamp.floridaexecutiverealty.com today.