
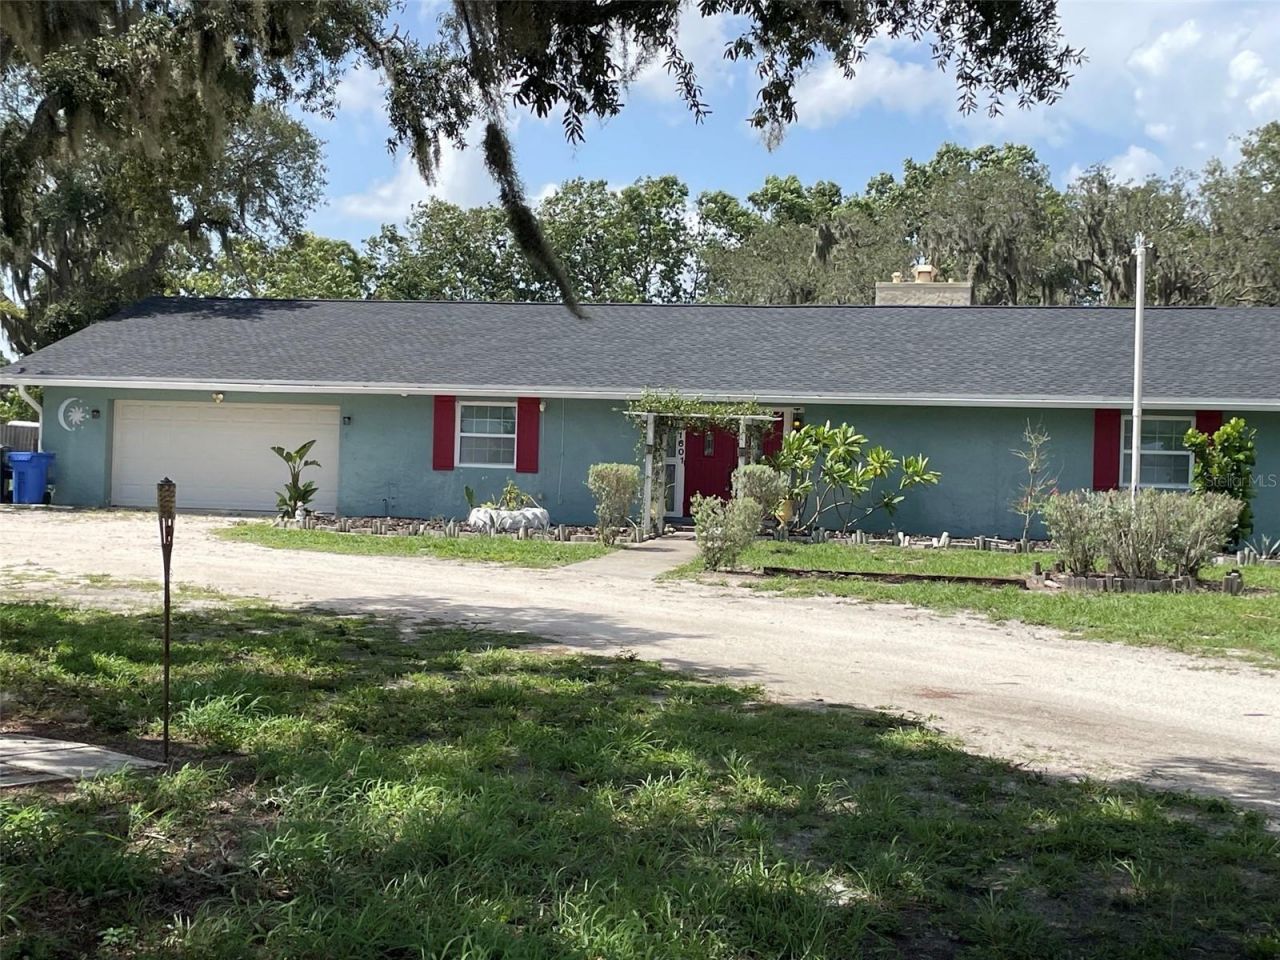
BEDS3
BATHS2 full
SQUARE FEET2,303
MLS#TB8529281
STATUSActive
PROPERTY TYPEResidential - Single Family
SUBDIVISIONUNPLATTED
Property Description
Welcome to this beautiful country-style home situated on 1 acre of land, offering privacy, space, NO HOA, NO CDD's and endless possibilities. This updated 3-bedroom, 2-bath property features a new roof, new well, new flooring, updated bathroom appliances, and fresh interior paint. The outdoors 1 acre of land is ideal for animals, gardening, outdoor fundays, grilling, parties, camping, playground with a touch of some newly planted fruit trees already in place. Home includes handicap-accessible bathrooms and a spacious 2-car garage. Plenty of space along the fireplace on cold nights, well entertaining family and friends in the country living. Beaches within mins from home along with, Boat Ramps, and Parks and Community Golfing. Home is Move-in ready and perfect for buyers seeking land, comfort, and modern updates.
Property Features
Property Type: Residential - Single Family
Cooling: Central Air
Garage: 2 car attached
Heating: Electric
Lot Size: 1.00 Acres
Roof Type: Shingle
Stories: 1.0
Taxes: $4,899
Year Built: 1977
Amenities
Cathedral Ceiling(s)
Ceiling Fans(s)
Kitchen/Family Room Combo
Living Room/Dining Room Combo
Open Floorplan
Primary Bedroom Main Floor
Fire Pit
Garden
Lighting
Outdoor Grill
Private Entrance
Private Mailbox
Private Yard
Storage
Feature Descriptions
Appliances: Convection Oven, Cooktop, Dishwasher, Disposal, Freezer, Ice Maker, Microwave, Range, Range Hood, Refrigerator
Directions: From College (674) go south on HWY 41. Follow 41 south to Universal Dr on the left. Go approximately 1/4 mile to Stephens Rd on the right follow Stephens Rd 1.5 miles home (1601) is on the left.
Exterior: Block
Fireplace: Living Room
Fireplace Y/N: Yes
Flood Zone Code: X
Flooring: Ceramic Tile, Laminate, Tile
Foundation: Block
Home Warranty Y/N: No
Listing Terms: Cash, Conventional, FHA, VA Loan
Lot Dimensions: 1
Number of Septics: 1
Number of Wells: 1
Other Equipment: Fire Pit, Private Entrance, Private Yard
Ownership: Fee Simple
Patio/Porch: Covered, Front Porch, Patio, Porch, Rear Porch, Screened
Pets Allowed: Cats OK, Dogs OK
Property Attached Y/N: No
Property Sub-Type: Single Family Residence
Sewer: Septic Tank
Showing Instructions: Go Direct, Lockbox
Special Sale Provisions: None
Utilities: BB/HS Internet Available, Cable Available, Cable Connected, Electricity Available, Electricity Connected, Fiber Optics, Fire Hydrant, Mini Sewer, Natural Gas Available, Natural Gas Connected, Other, Phone Available
Vegetation: Fruit Trees, Mature Landscaping, Oak Trees, Trees/Landscaped, Wooded
Water: Well, Well Required
Water Access Y/N: No
Zoning: RSC-3
Room Sizes
Bedroom 3: 15x14
Bedroom 2: 15x10
Dining Room: 15x15
Family Room: 26x18
Kitchen: 12x18
Living Room: 28x18
Primary Bedroom: 18x16
Local Schools
High School: Lennard-HB
Middle School: Shields-HB
Elementary School: Ruskin-HB
Listed By / Shown By
Listed By
Agency Name: FUTURE HOME REALTY INC
Agency Contact: 813-855-4982
Shown By
Agent Name: Laura Camp
Agent Phone: (813) 679-3611 Cell
Agency Title: Florida Executive Realty

Estimate Your Payment
Estimated Payment
$ 1,704.63 per month $1,146.17 Principal & Interest $408.25 Property Tax $150.21 Homeowner's Insurance
1601 Stephens Road | MLS# TB8529281
This single family home located at 1601 Stephens Road , Ruskin, FL 33570 is currently listed for sale with an asking price of $515,000. This property was built in 1977 and has 3 bedrooms and 2 full baths with 2303 sq. ft. Stephens Road is located in the UNPLATTED subdivision. Search UNPLATTED real estate on lcamp.floridaexecutiverealty.com today.