
BEDS4
BATHS2 full
SQUARE FEET2,378
MLS#O6439846
STATUSActive
PROPERTY TYPEResidential - Single Family
SUBDIVISIONLAKE OLYMPIA CLUB
Property Description
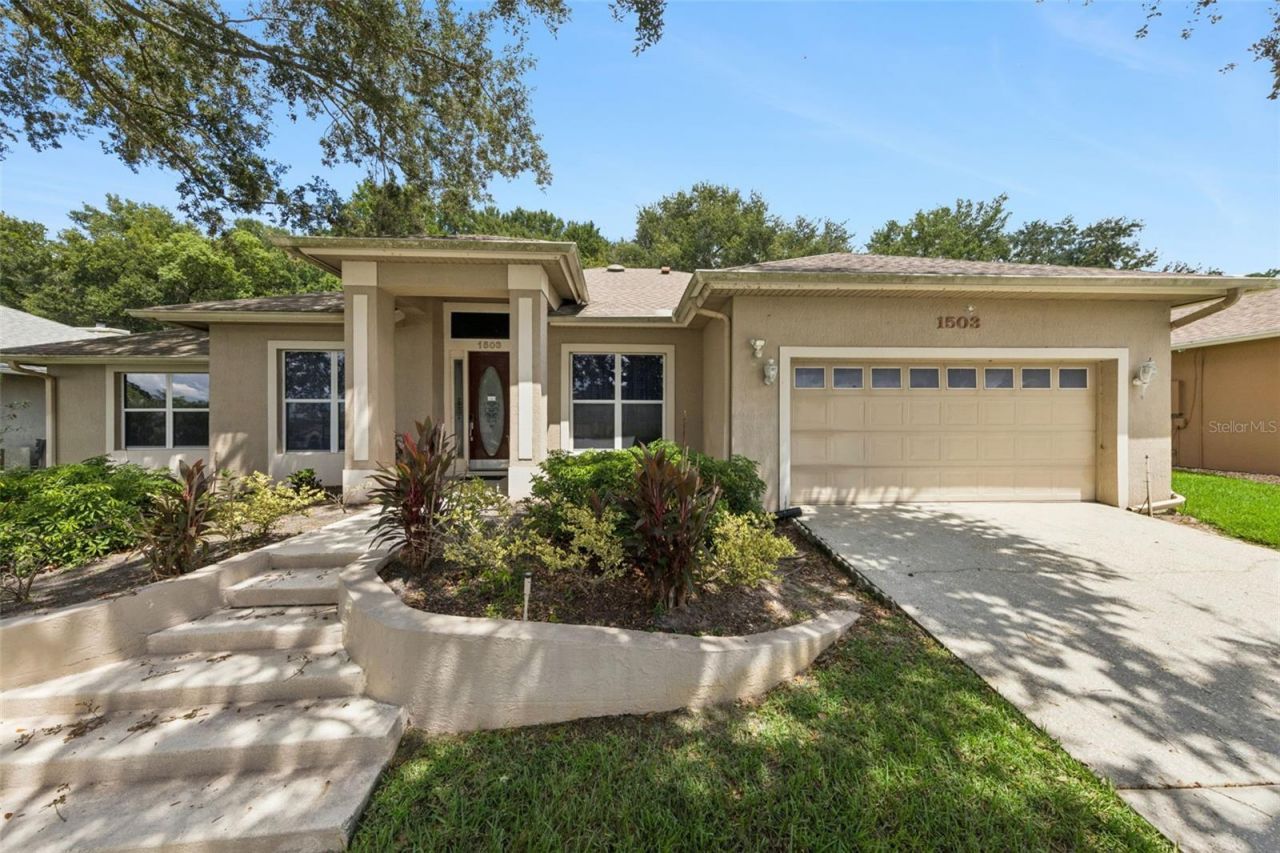
Spacious Home with 4 Bedroom/2 Bath and an additional den/office area. The eat in kitchen offers a view of the fenced backyard with mature landscaping while having your morning coffee. Convenient to all areas of Central Florida. A/C is new-2026 , Fence new in 2026, New roof in 2018, whole house re-pipe 2024, new hot water heater and kitchen redone 2017 and 4 point inspection i 2023.
Property Features
Property Type: Residential - Single Family
Cooling: Central Air
Fenced: Yes
Garage: 2 car attached
Heating: Central
Lot Size: 0.22 Acres
Roof Type: Shingle
Stories: 1.0
Taxes: $2,866
Year Built: 1994
Amenities
Ceiling Fans(s)
Primary Bedroom Main Floor
Thermostat
Window Treatments
Feature Descriptions
Appliances: Dishwasher, Disposal, Electric Water Heater, Microwave, Range, Refrigerator
Directions: Take 408 West to Highway 50 (exit 1). Go straight on Clarke Ave and then turn left on Adriatic Drive. Home will be on the right.
Exterior: Stucco
Fencing: Board
Flood Zone Code: X
Flooring: Carpet, Laminate, Tile
Foundation: Concrete Perimeter
HOA Fee: 555/ Annually
HOA Y/N: Yes
Home Warranty Y/N: No
Listing Terms: Cash, Conventional
Lot: Paved
Lot Dimensions: 0.22
Ownership: Fee Simple
Patio/Porch: Patio, Screened
Pets Allowed: Yes
Property Attached Y/N: No
Property Sub-Type: Single Family Residence
Sewer: Public Sewer
Showing Instructions: ShowingTime
Special Sale Provisions: None
Utilities: Electricity Connected
Water: Public
Water Access Y/N: No
Windows: Blinds, Drapes
Zoning: R-1AA
Room Sizes
Kitchen: 12x10
Primary Bedroom: 12x18
Family Room: 16x22
Listed By / Shown By
Listed By
Agency Name: EXIT REAL ESTATE RESULTS
Agency Contact: 352-933-0018
Shown By
Agent Name: Laura Camp
Agent Phone: (813) 679-3611 Cell
Agency Title: Florida Executive Realty

Estimate Your Payment
Estimated Payment
$ 1,333.83 per month $968.12 Principal & Interest $238.83 Property Tax $126.88 Homeowner's Insurance
1503 Adriatic Drive | MLS# O6439846
This single family home located at 1503 Adriatic Drive, Ocoee, FL 34761 is currently listed for sale with an asking price of $435,000. This property was built in 1994 and has 4 bedrooms and 2 full baths with 2378 sq. ft. Adriatic Drive is located in the LAKE OLYMPIA CLUB subdivision. Search LAKE OLYMPIA CLUB real estate on lcamp.floridaexecutiverealty.com today.