
BEDS3
BATHS1 full 1 partial
SQUARE FEET1,494
MLS#O6440133
STATUSActive
PROPERTY TYPEResidential - Single Family
SUBDIVISIONWELDONA REP
Property Description
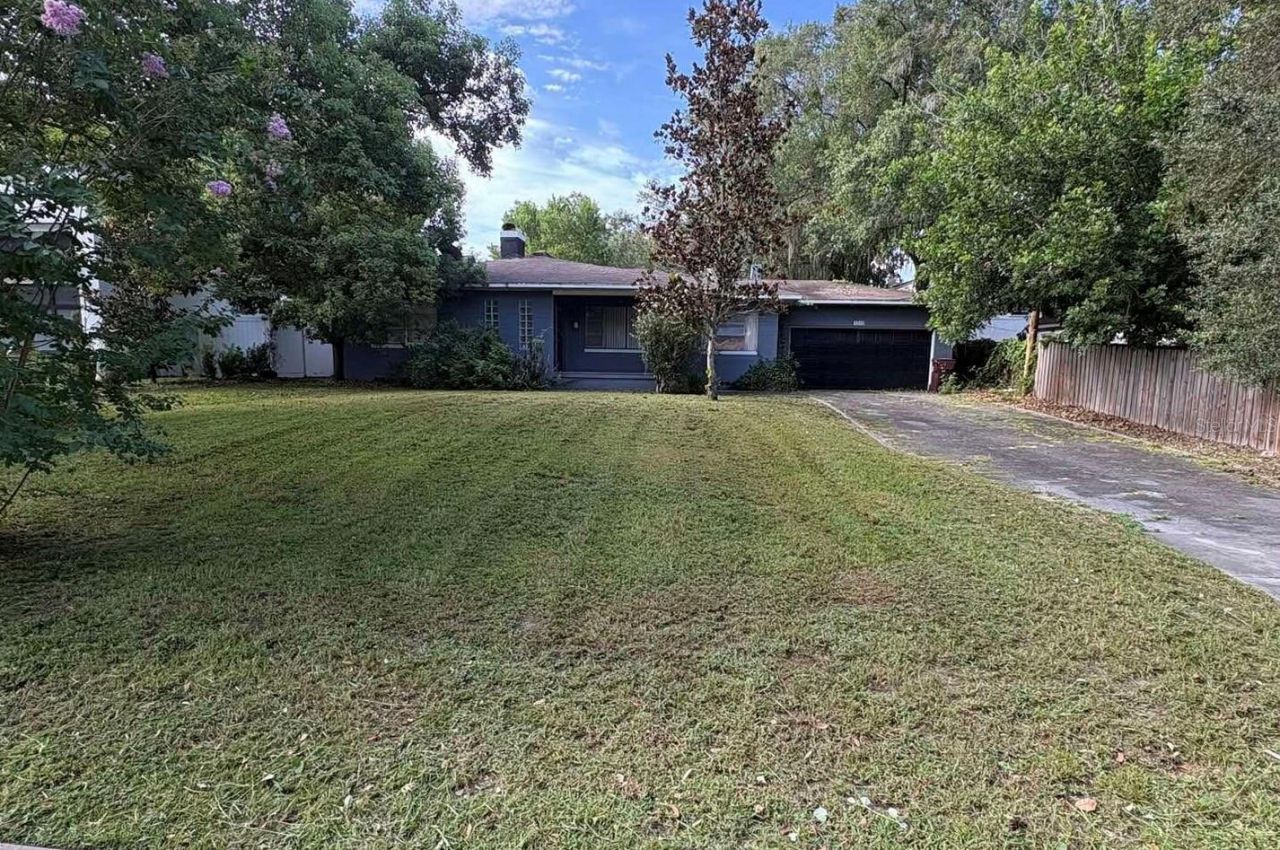
Attention: Builders & Investors - A rare offering in one of Orlando's most coveted historic neighborhoods. This large lot presents an exceptional opportunity for new luxury development, or a comprehensive rehabilitation project in the vibrant and well established neighborhood of Delaney Park. This tree-lined community is known for its unique architectural charm, vintage brick roads, baseball fields and the unbeatable proximity to Downtown Orlando. Showings are by appointment only; limited interior access at this time. Call or text the listing agent today for more information!
Property Features
Property Type: Residential - Single Family
Cooling: Central Air
Garage: 2 car attached
Heating: Central
Lot Size: 0.28 Acres
Roof Type: Shingle
Stories: 1.0
Taxes: $8,458
Year Built: 1952
Amenities
Ceiling Fans(s)
Living Room/Dining Room Combo
None
Feature Descriptions
Appliances: Cooktop, Microwave
Days on Site: 1
Directions: From 408South on Mills Ave 1 mileLeft on Delaney Park Dr
Exterior: Block
Fireplace: Family Room
Fireplace Y/N: Yes
Flood Zone Code: X
Flooring: Laminate, Wood
Foundation: Crawlspace
Home Warranty Y/N: No
Listing Terms: Cash
Lot Dimensions: 0.28
Other Equipment: None
Ownership: Fee Simple
Property Attached Y/N: No
Property Sub-Type: Single Family Residence
Sewer: Public Sewer
Showing Instructions: Appointment Only, Call Listing Agent, See Remarks
Special Sale Provisions: None
Utilities: Cable Available, Electricity Available, Public, Sewer Connected, Water Connected
Water: Public
Water Access Y/N: No
Zoning: R-1A/T/AN
Room Sizes
Primary Bedroom: 12x14
Bedroom 2: 12x14
Family Room: 20x14
Bonus Room: 14x16
Local Schools
High School: Boone High
Middle School: Lake Como School K-8
Listed By / Shown By
Listed By
Agency Name: HIGHLAND PROPERTY GROUP LLC
Agency Contact: 407-797-3513
Shown By
Agent Name: Laura Camp
Agent Phone: (813) 679-3611 Cell
Agency Title: Florida Executive Realty

Estimate Your Payment
Estimated Payment
$ 2,089.31 per month $1,224.06 Principal & Interest $704.83 Property Tax $160.42 Homeowner's Insurance
1212 Delaney Park Drive | MLS# O6440133
This single family home located at 1212 Delaney Park Drive , Orlando, FL 32806 is currently listed for sale with an asking price of $550,000. This property was built in 1952 and has 3 bedrooms and 1 full and 1 partial baths with 1494 sq. ft. Delaney Park Drive is located in the WELDONA REP subdivision. Search WELDONA REP real estate on lcamp.floridaexecutiverealty.com today.