
BEDS3
BATHS2 full
SQUARE FEET1,482
MLS#L4963546
STATUSActive
PROPERTY TYPEResidential - Condominium
SUBDIVISIONSTONEWATER A CONDO AMD
Property Description
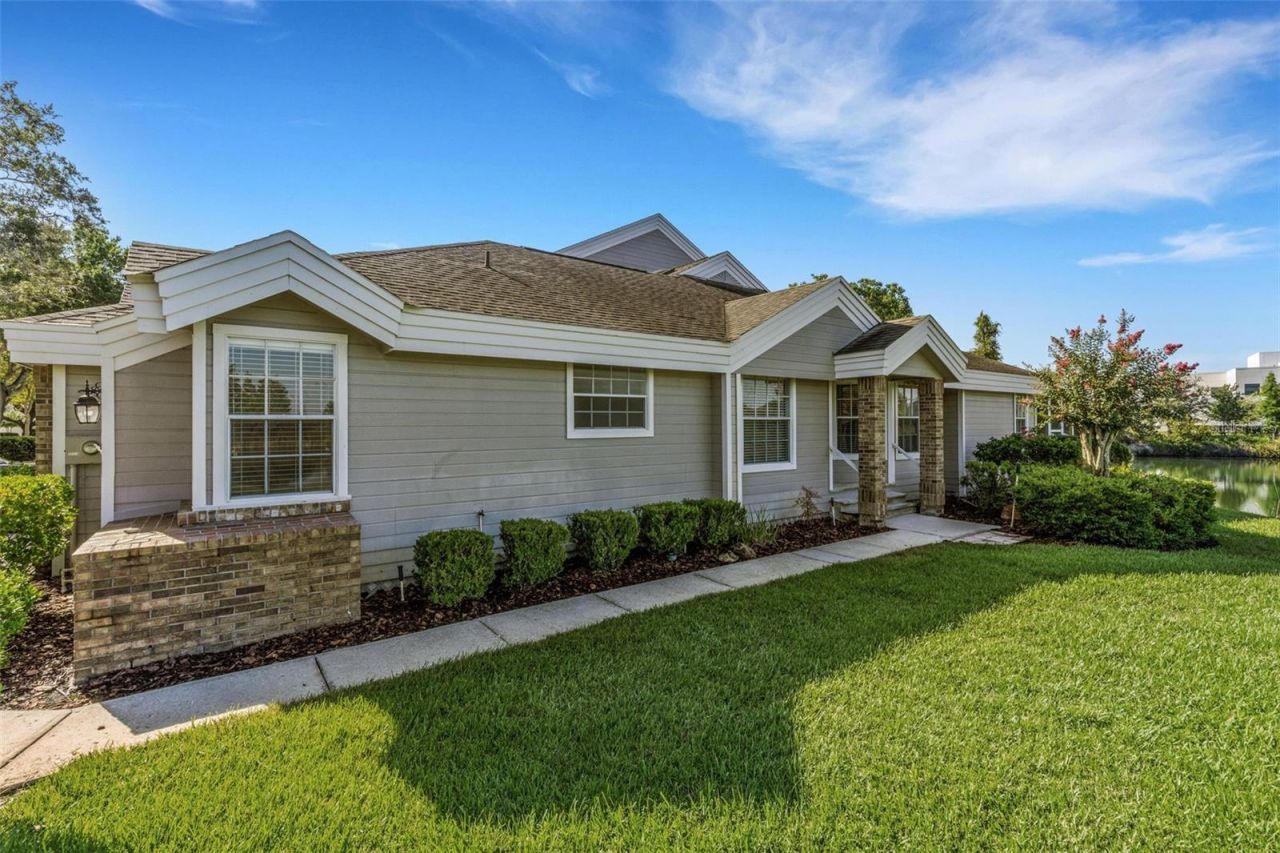
PRIME STONEWATER LOCATION overlooking the largest body of water in the community. This beautiful 3 bedroom, 2 bath condo was remodeled to open the floorplan and improve the functionality of the kitchen and primary bedroom/bathroom suite. Bamboo flooring throughout for easy maintenance and freshly painted from ceiling to baseboards means you can simply 'move in and relax. Other features include a 2-car garage, sunroom and screen enclosed lanai that gives the illusion of floating on the water and because it is an end unit the interior is bathed in beautiful natural light. The gated community of Stonewater is part of Lakeland's premier master planned community 'Oakbridge and also affords property owners a clubhouse, community pool, tennis court, dog park and more. The monthly maintenance fee covers more than just landscaping and community amenities as it also includes pest control, water, sewer, internet, exterior building maintenance including roof replacement and painting. Picturesque Oakbridge has beautiful wide sweeping sidewalks for those who like to walk, dog friendly stations, and is nearby to the Oakbridge shopping center, Lakeside Village, downtown Lakeland, community owned recreational venues, and major transportation corridors. So, make an appointment to check out this unit for yourself before someone else captures this beauty!
Property Features
Property Type: Residential - Condominium
Cooling: Central Air
Garage: 2 car attached
Heating: Central
Home Style: Contemporary, Traditional
Lot Size: 0.05 Acres
Roof Type: Shingle
Stories: 1.0
Taxes: $994
Year Built: 1987
Amenities
Accessibility Features
Cathedral Ceiling(s)
Ceiling Fans(s)
High Ceilings
Open Floorplan
Primary Bedroom Main Floor
Split Bedroom
Stone Counters
Vaulted Ceiling(s)
Walk-In Closet(s)
Sliding Doors
Feature Descriptions
Accessibility Features: Grip-Accessible Features
Additional Rooms: Florida Room, Great Room
Appliances: Dishwasher, Disposal, Microwave, Range, Refrigerator
Association Amenities: Clubhouse, Fence Restrictions, Gated, Vehicle Restrictions
Builder: Drummond Company
Community Features: Association Recreation - Owned, Clubhouse, Community Mailbox, Deed Restrictions, Dog Park, Gated Community - No Guard, Pool, Special Community Restrictions, Tennis Court(s), Street Lights
Condo Fee: $588/ Monthly
Directions: HARDEN BLVD TO EAST ON OAKBRIDGE PARKWAY, LEFT ON STONEWATER DRIVE (GATE CODE IS REQUIRED) AND THEN LEFT ON WATERFALL LANE. PROCEED TO ADDRESS AT THE END OF LONG CUL-DE-SAC ON LEFT.
Exterior: HardiPlank Type, Frame
Flood Zone Code: X
Flooring: Bamboo, Tile
Foundation: Crawlspace
Frontage Pond: 30
Garage Dimensions: 19x21
HOA Y/N: Yes
Home Warranty Y/N: No
Listing Terms: Cash, Conventional
Lot: Cul-De-Sac, City Limits, Level, Paved, Private
Lot Dimensions: 0.05
Model: Westwood
Number of Pets: 3
Other Equipment: Irrigation Equipment
Ownership: Condominium
Parking: Garage Door Opener
Parking Notes: Garage Door Opener
Patio/Porch: Covered, Rear Porch
Pets Allowed: Breed Restrictions, Cats OK, Dogs OK
Pets Restrictions: ONLY 2 DOGS PER UNIT. All pets must be on leash when outside the unit and owner is responsible for cleaning up after their pets.
Pets Size: Extra Large (101+ Lbs.)
Property Attached Y/N: No
Property Sub-Type: Condominium
Security: Gated Community, Security System, Security System Owned, Smoke Detector(s)
Sewer: Public Sewer
Showing Instructions: Coming Soon - Allowing Showings, Supra Lock Box, Appointment Only, Gate Code Required, Lock Box Electronic, See Remarks, ShowingTime
Special Sale Provisions: None
Utilities: BB/HS Internet Available, Cable Connected, Electricity Connected, Phone Available, Public, Sewer Connected, Underground Utilities, Water Connected
Vegetation: Mature Landscaping, Trees/Landscaped
Water: Private, See Remarks
Water Access Y/N: No
Waterfront Features: Pond
Water View: Pond
Windows: Skylight(s), Blinds
Zoning: CONDO
Room Sizes
Kitchen: 14x9
Great Room: 20x16
Florida Room: 6x14
Primary Bedroom: 15x17
Bedroom 2: 12x12
Bedroom 3: 11x11
Balcony/Porch/Lanai: 10x30
Dining Room: 14x10
Local Schools
High School: Kathleen High
Middle School: Southwest Middle School
Elementary School: Dixieland Elem
Listed By / Shown By
Listed By
Agency Name: PREMIER REALTY NETWORK, INC
Agency Contact: 863-646-6688
Shown By
Agent Name: Laura Camp
Agent Phone: (813) 679-3611 Cell
Agency Title: Florida Executive Realty

Estimate Your Payment
Estimated Payment
$ 963.61 per month $778.73 Principal & Interest $82.83 Property Tax $102.05 Homeowner's Insurance
1154 Waterfall Lane , Unit n/a | MLS# L4963546
This condo located at 1154 Waterfall Lane , Unit n/a, Lakeland, FL 33803 is currently listed for sale with an asking price of $349,900. This property was built in 1987 and has 3 bedrooms and 2 full baths with 1482 sq. ft. Waterfall Lane , Unit n/a is located in the STONEWATER A CONDO AMD subdivision. Search STONEWATER A CONDO AMD real estate on lcamp.floridaexecutiverealty.com today.